

Description
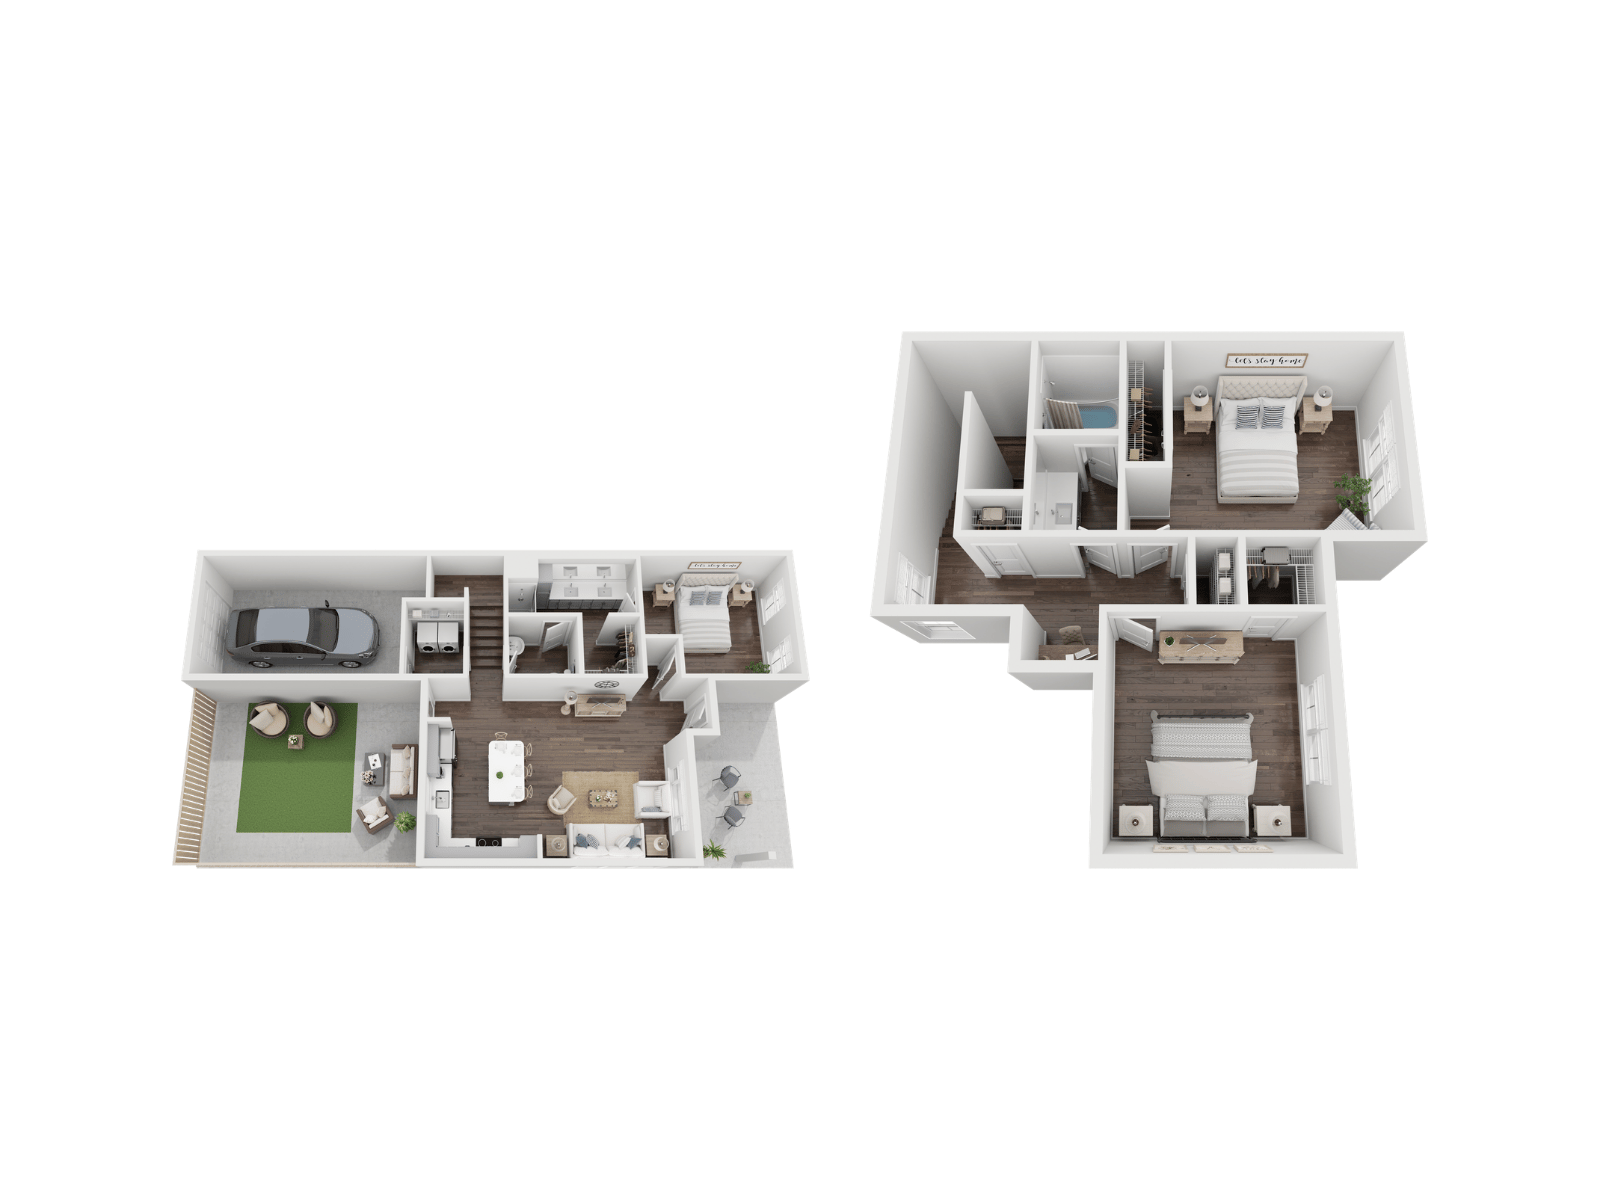
Welcome to the C3 Floor Plan in Weatherford. This thoughtfully crafted 3 bed 2 bath layout spans a generous 1540 sq ft. Experience modern living with exquisite amenities like a fitness center, swimming pool, and in-unit laundry. The design is perfect for those seeking a balance of comfort and style. Schedule your tour today to explore this exceptional space and see how it fits your lifestyle.
Available Units
| Unit # | Beds | Baths | Square Feet | Base Rent | Available On | Apply |
| 1097 | 3 Beds | 2.0 Baths | 1,540 sq. ft. | $2,354/month | September 25, 2026 | Apply Now |
| 1021 | 3 Beds | 2.0 Baths | 1,540 sq. ft. | $2,429/month | September 18, 2026 | Apply Now |
| 1023 | 3 Beds | 2.0 Baths | 1,540 sq. ft. | $2,429/month | October 17, 2026 | Apply Now |
| 1099 | 3 Beds | 2.0 Baths | 1,540 sq. ft. | $2,504/month | October 19, 2026 | Apply Now |
| 1016 | 3 Beds | 2.0 Baths | 1,540 sq. ft. | $2,429/month | October 23, 2026 | Apply Now |